
Foundation pit
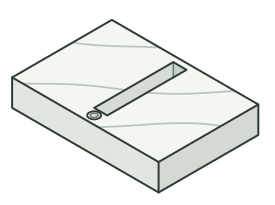
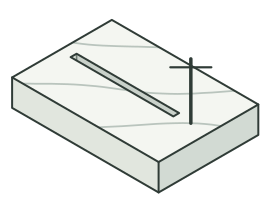
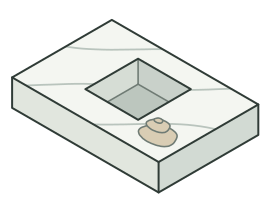
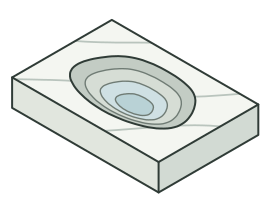
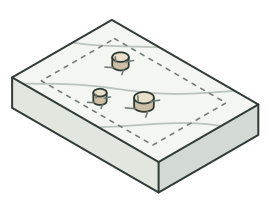
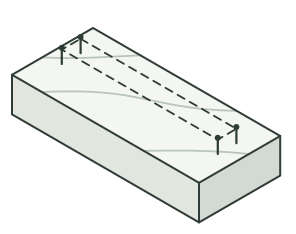
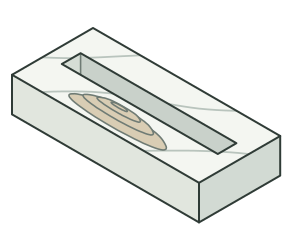
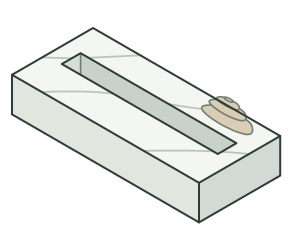
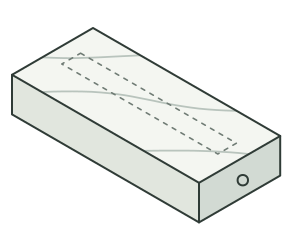
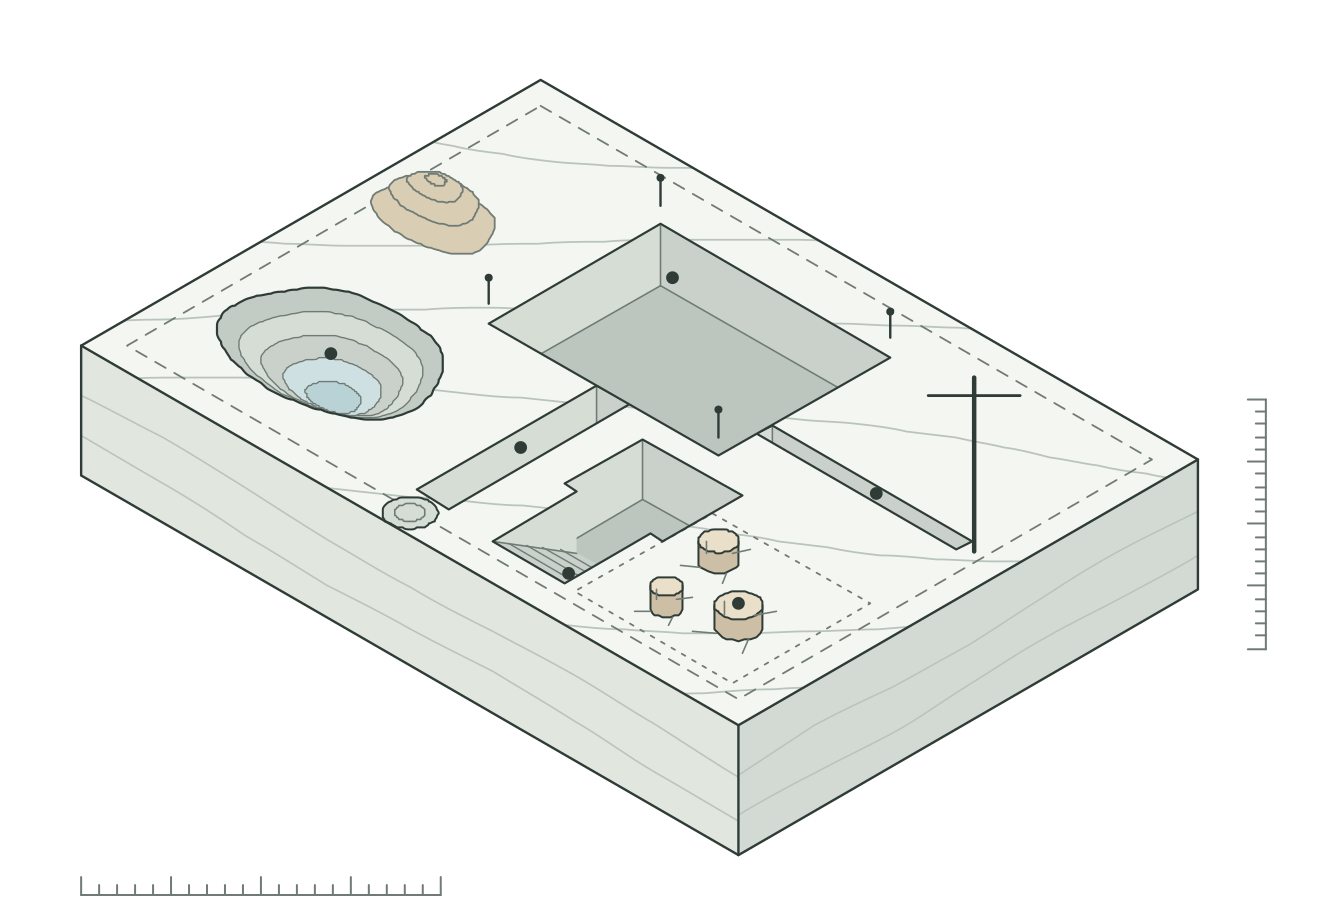
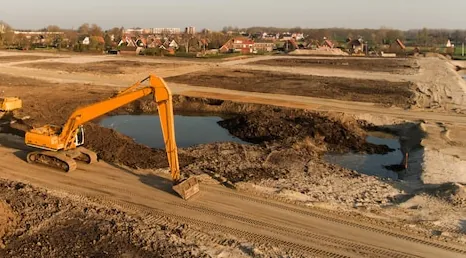
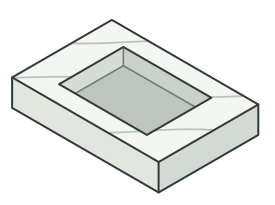
For a house, a garage or an extension. Your builder or a surveyor sets out the outline from the drawings with pegs and string, and the excavator digs a little wider so the formwork fits. The last layer at the bottom is usually trimmed by hand, so the ground under the foundation stays undisturbed.
Tell us The sizes from the drawings, the depth required and where the soil should go.